← BLOG
Two-Bedroom Apartment Design Principles
Designing a functional two-bedroom apartment layout requires a balance between privacy, circulation, accessibility, and space efficiency. A well-organized floor plan should clearly separate private and shared spaces while keeping essential functions conveniently connected.
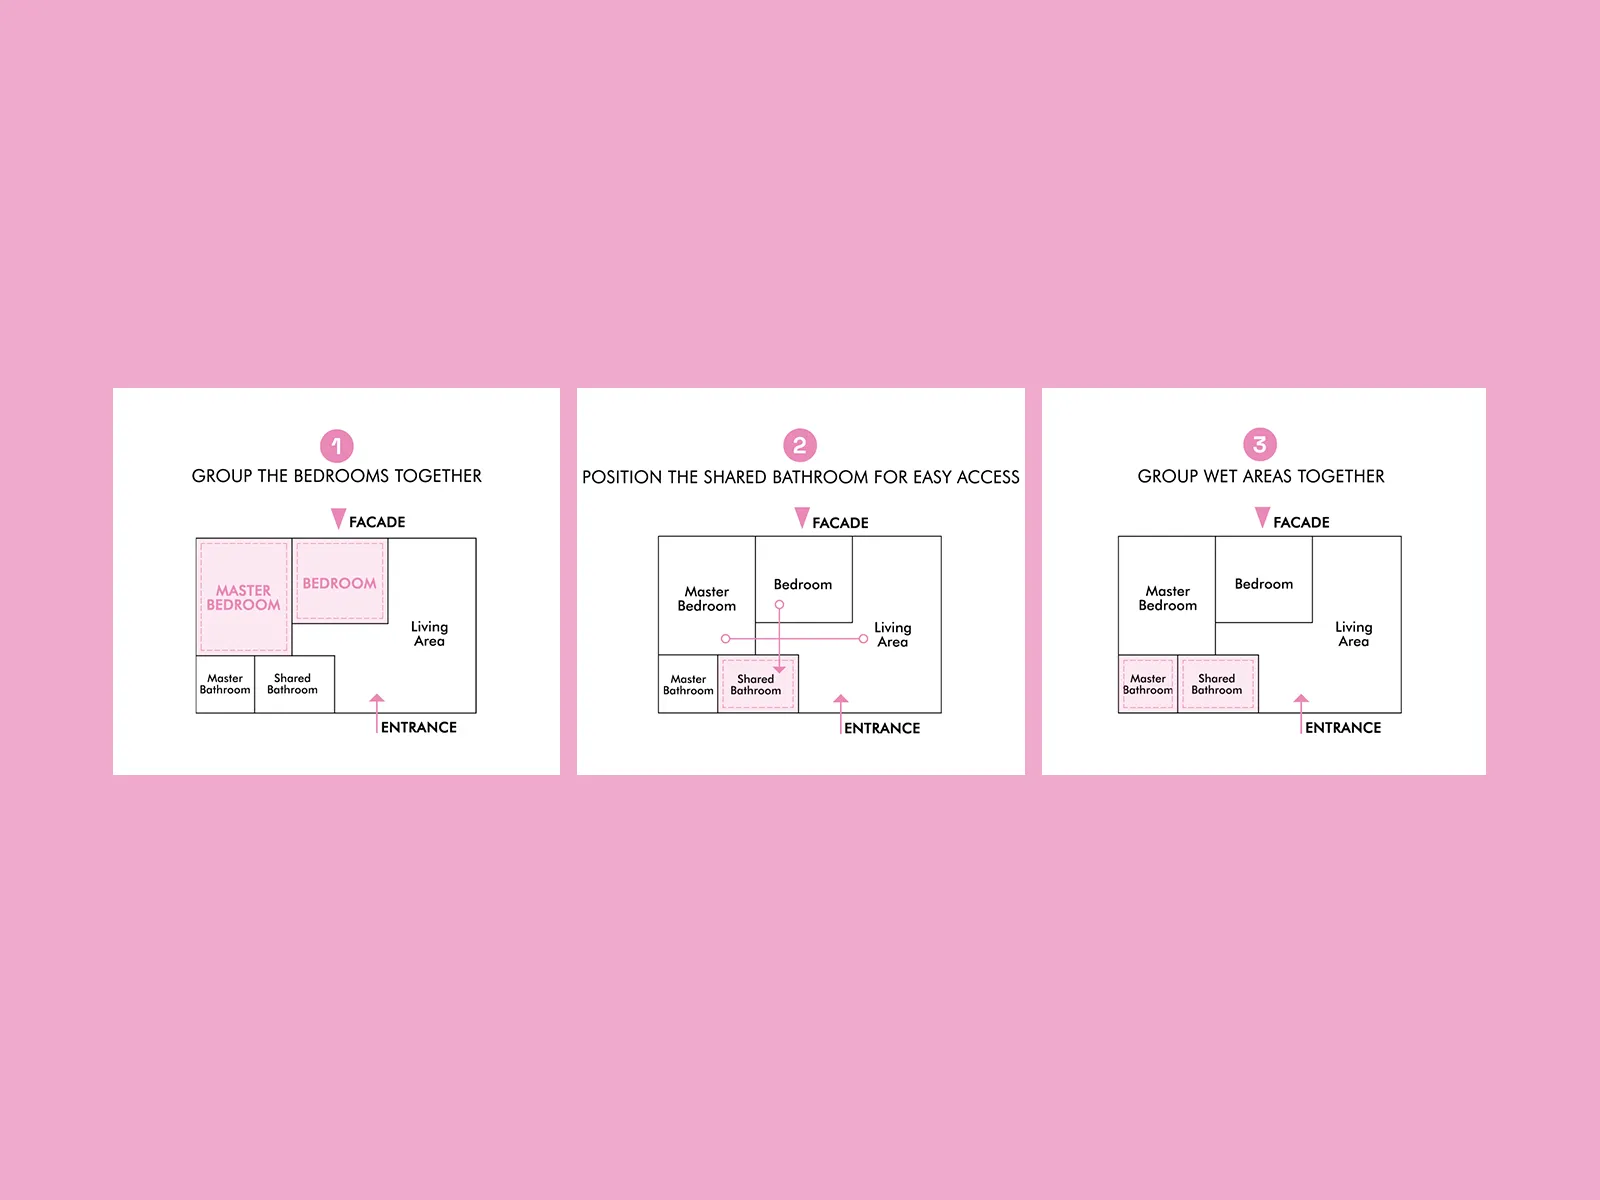
1. Group the Bedrooms Together
Place both bedrooms within the same private zone of the apartment. Keeping bedrooms together creates a clearer separation between sleeping areas and shared spaces such as the living room and kitchen.
Whenever possible, bedrooms should also have appropriate access to the façade for natural light and ventilation.
2. Position the Shared Bathroom for Easy Access
The shared bathroom should be conveniently accessible from both the bedrooms and common living areas.
A central location can reduce unnecessary circulation while allowing guests to use the bathroom without passing through private bedroom spaces.
3. Group Wet Areas Together
Bathrooms, kitchens, and other wet areas should generally be positioned close to one another. Grouping these spaces can simplify plumbing systems, reduce service runs, and improve overall space efficiency.
This strategy can be especially valuable in apartment buildings where similar layouts are repeated across multiple floors.
Creating a Better Two-Bedroom Apartment Layout
An efficient two-bedroom apartment is not simply about fitting rooms into a limited area. The relationship between private zones, shared spaces, circulation, façades, and service areas determines how successfully the apartment functions.
These principles can provide a useful starting point when developing residential floor plans, although every layout should be adapted to its site, dimensions, and local building requirements.
Learn More About Apartment Building Design
Explore more residential planning principles, dimensions, diagrams, and layout strategies in the Apartment Building Design Guide by Archeism.