← BLOG
The Kitchen Work Triangle: A Guide to Efficient Design
The kitchen work triangle is one of the fundamental principles of efficient kitchen design. It organizes the three primary kitchen work zones—cooking, cleaning, and storage—to create a functional layout with comfortable movement between everyday tasks.
Whether designing a compact apartment kitchen or a larger residential space, understanding the kitchen work triangle can help create a more practical and efficient layout.
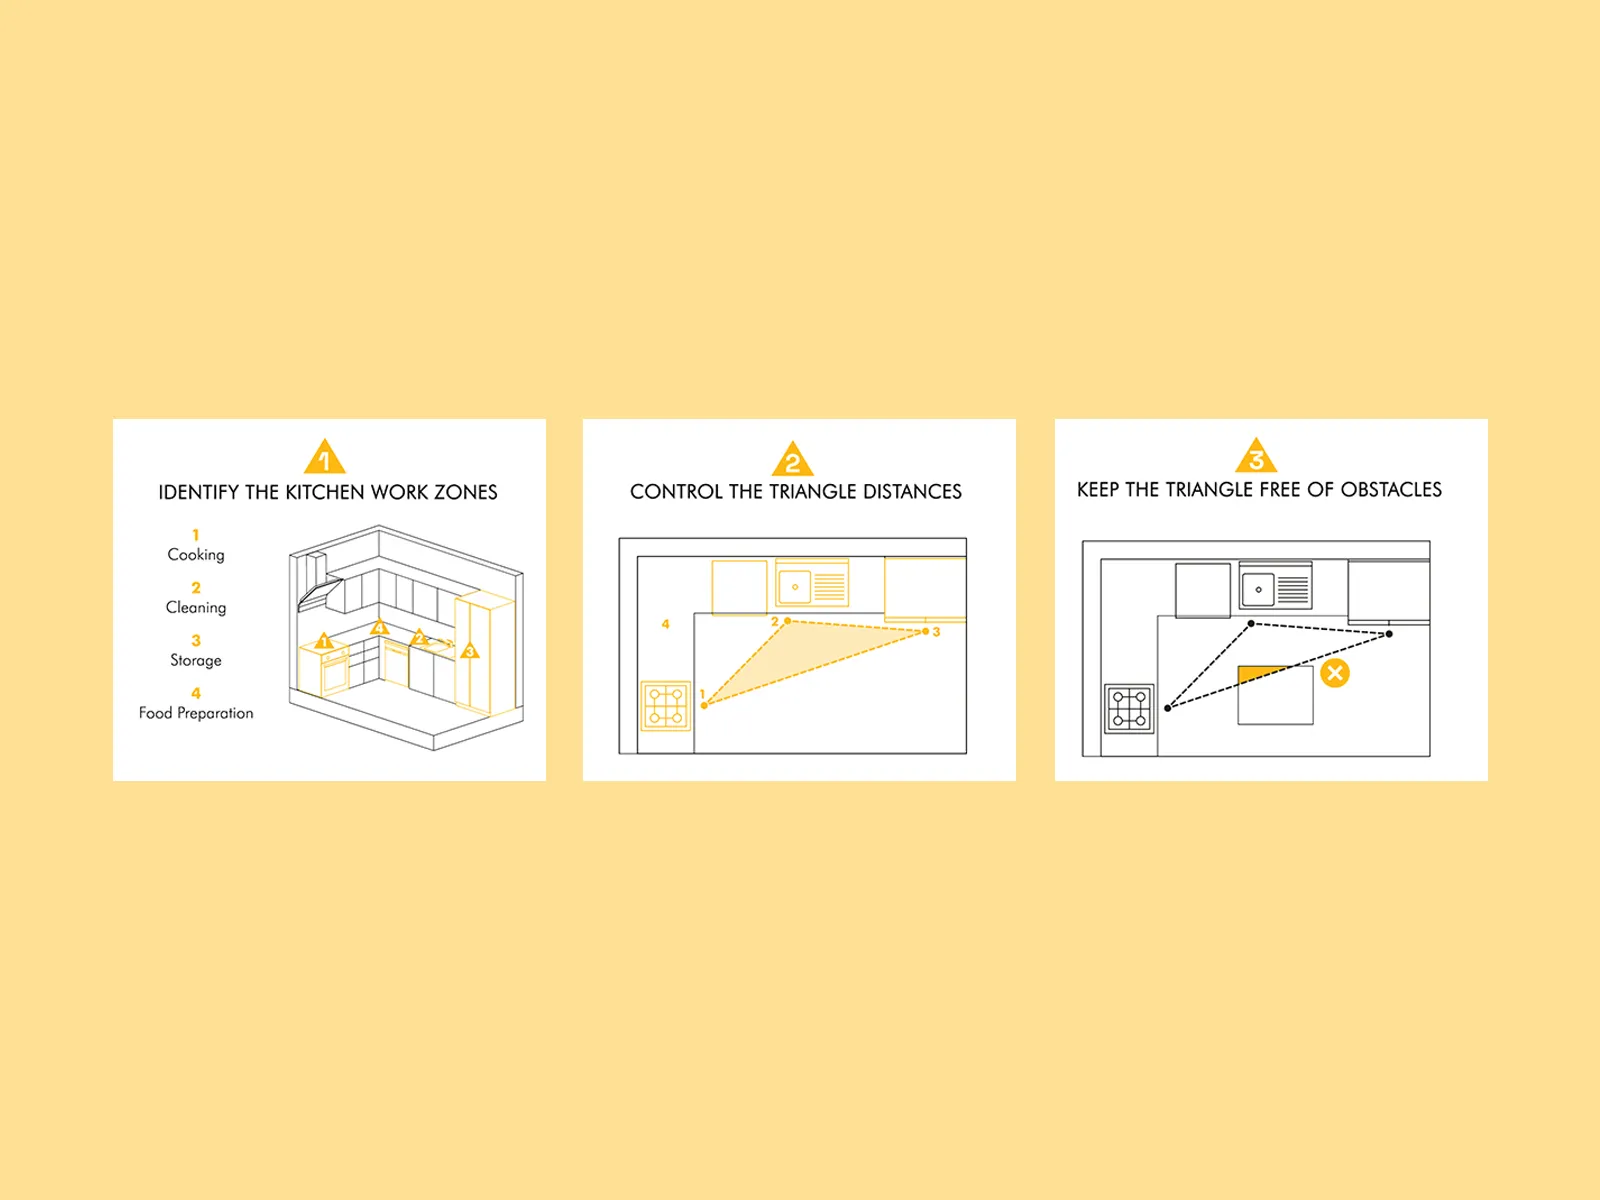
1. Identify the Kitchen Work Zones
The kitchen work triangle connects three main functional points:
- Cooking: stove or cooktop
- Cleaning: sink and dishwasher area
- Storage: refrigerator and food storage
A fourth zone, food preparation, usually supports the triangle and should be positioned conveniently between the primary work areas.
Together, these zones establish the basic workflow of the kitchen.
2. Control the Triangle Distances
The distances between the sink, refrigerator, and cooking area should allow comfortable movement without making the kitchen feel either cramped or unnecessarily spread out.
The goal is to keep frequently used functions close enough for an efficient workflow while maintaining sufficient space for preparation and circulation.
Rather than treating the triangle as a rigid formula, architects can use it as a starting point and adapt it to the size, shape, and requirements of each kitchen.
3. Keep the Work Triangle Free of Obstacles
A good kitchen work triangle should provide a clear and continuous path between its three primary points.
Kitchen islands, dining furniture, cabinets, or circulation routes should not unnecessarily interrupt this path. Poorly positioned elements can make even a spacious kitchen less practical by forcing users to move around obstacles during everyday tasks.
Maintaining clear circulation helps create a kitchen that feels more intuitive and comfortable to use.
Why Is the Kitchen Work Triangle Important?
The principle helps architects organize kitchen functions according to how the space is actually used. By considering workflow, distances, circulation, and work zones together, designers can create kitchens that are both functional and visually organized.
The kitchen work triangle is especially useful during the early stages of residential and apartment design, when the relationship between kitchen elements can still be adjusted easily.
Learn More About Apartment Building Design
Kitchen planning is just one part of creating functional residential spaces. The Apartment Building Design Guide explores essential architectural principles, dimensions, layouts, and design strategies through clear visual diagrams.