← BLOG
4 Types of Building Foundations
Choosing the right foundation system is one of the most important decisions in structural design. Foundations transfer building loads safely to the ground, and the appropriate type depends on factors such as soil conditions, structural loads, building scale, and construction requirements.
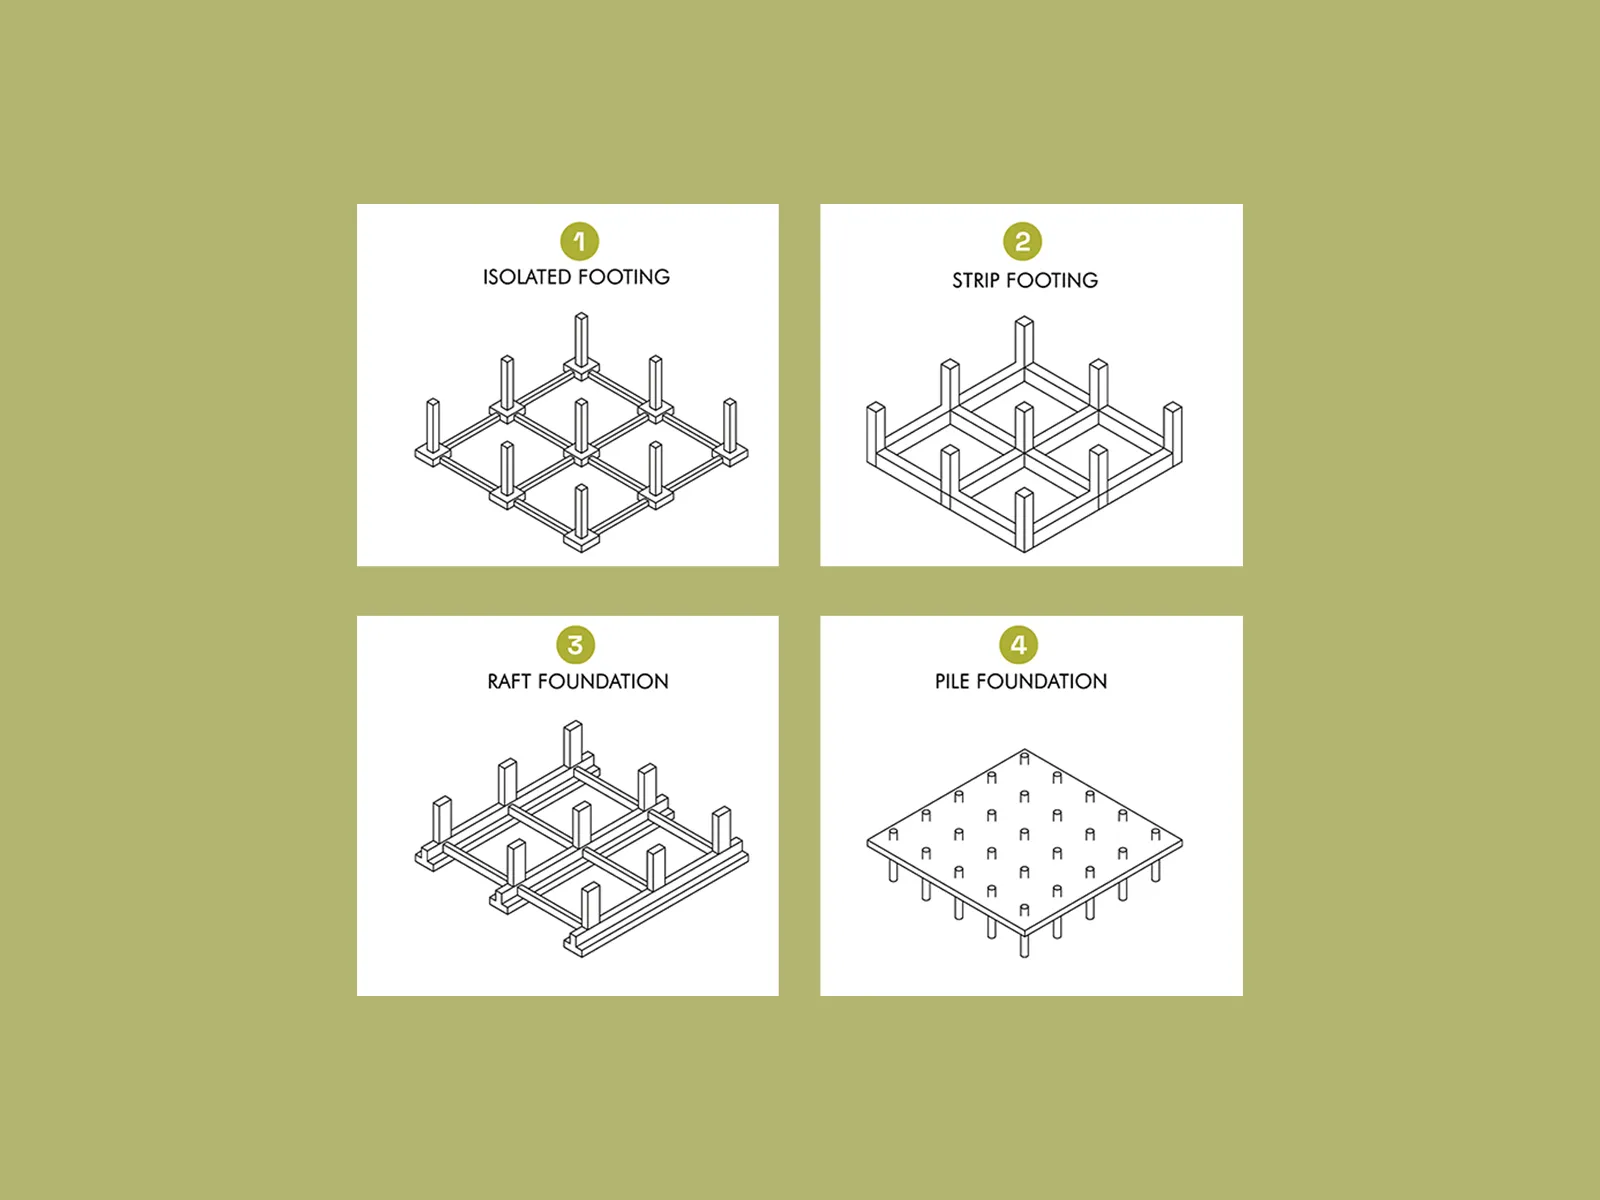
Here are four common types of foundation systems used in building design.
1. Isolated Footing
An isolated footing supports an individual column and transfers its load directly to the ground. It is generally economical and relatively simple to construct when soil conditions and structural loads are suitable.
2. Strip Footing
A strip footing provides continuous support beneath a wall or a series of structural elements. By distributing loads along a continuous foundation, it can provide more uniform load transfer than individual footings in appropriate applications.
3. Raft Foundation
A raft foundation, also known as a mat foundation, extends across a large portion or all of the building footprint. It distributes structural loads over a wider area and can help reduce differential settlement in suitable ground conditions.
4. Pile Foundation
A pile foundation transfers loads to deeper soil or rock layers when near-surface conditions are not adequate for the proposed structure. Piles are commonly considered for heavier loads, challenging ground conditions, or projects where deeper load transfer is required.
How to Choose a Foundation System
There is no single foundation type suitable for every building. Selection should consider soil properties, structural loads, settlement, groundwater conditions, construction method, and project cost. Final foundation design should be based on geotechnical investigation and structural engineering calculations.
Learn More About Apartment Building Design
Foundation systems are only one part of understanding how residential buildings work. The Apartment Building Design Guide explores structural systems, planning principles, dimensions, and architectural strategies through clear visual diagrams.