Drawings
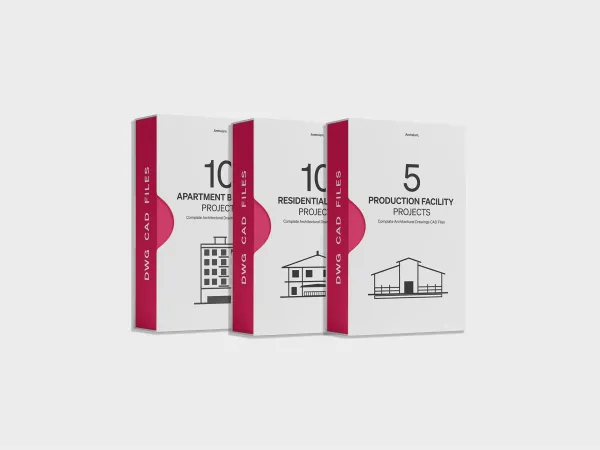
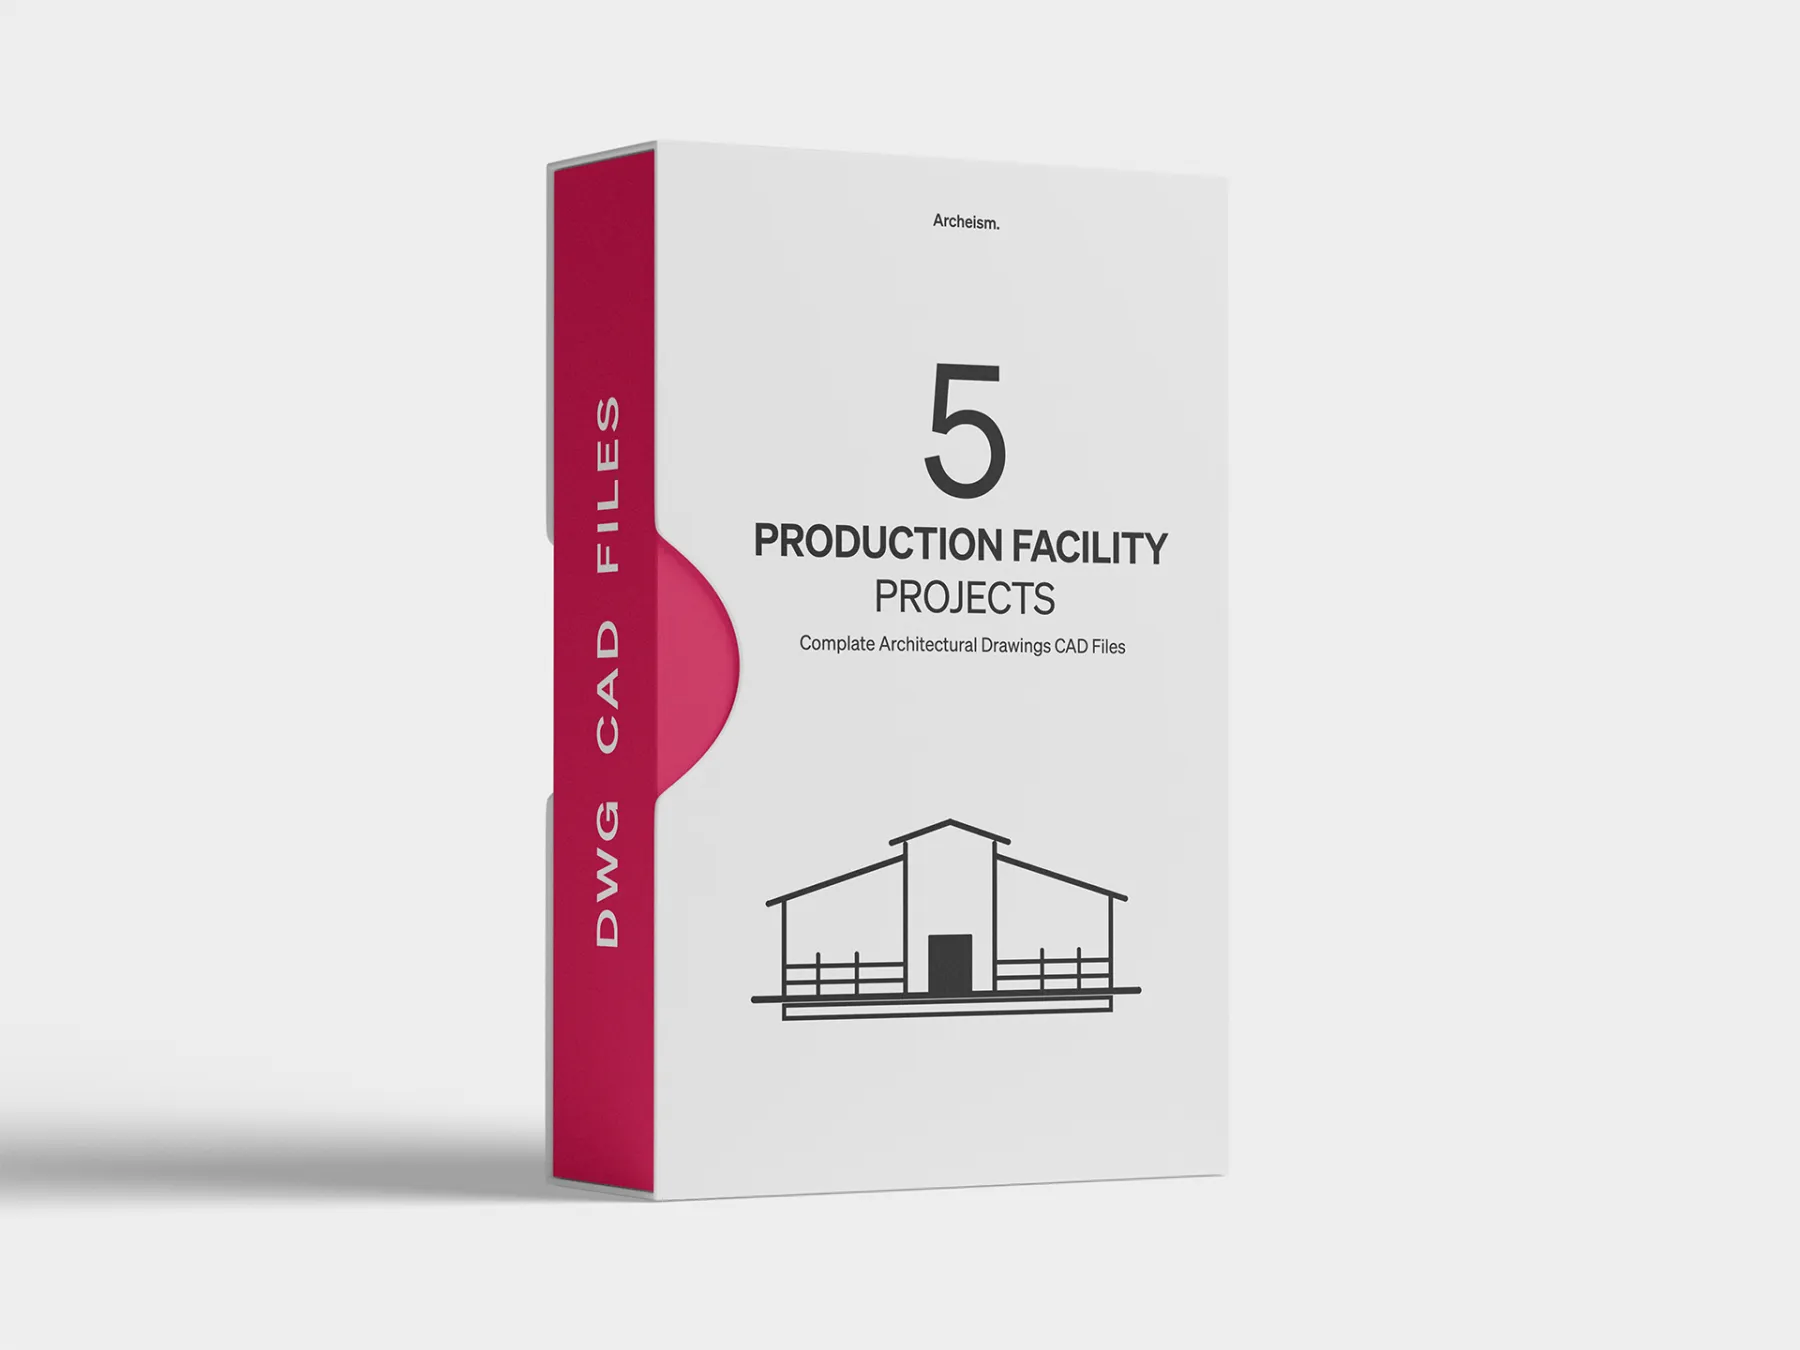
5 Production Facility Projects
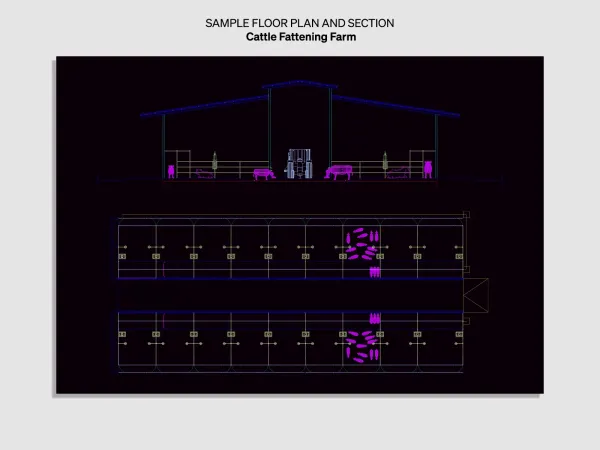
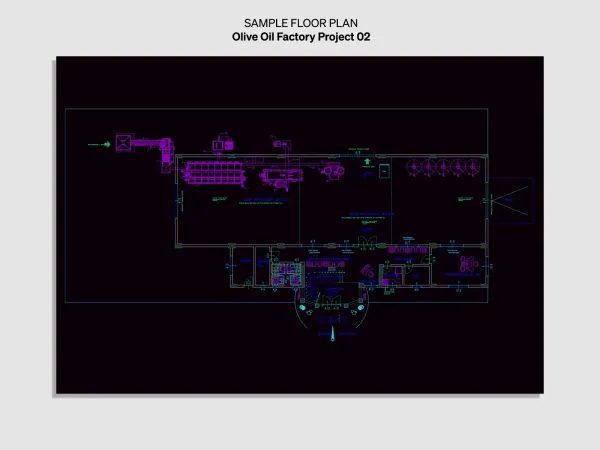
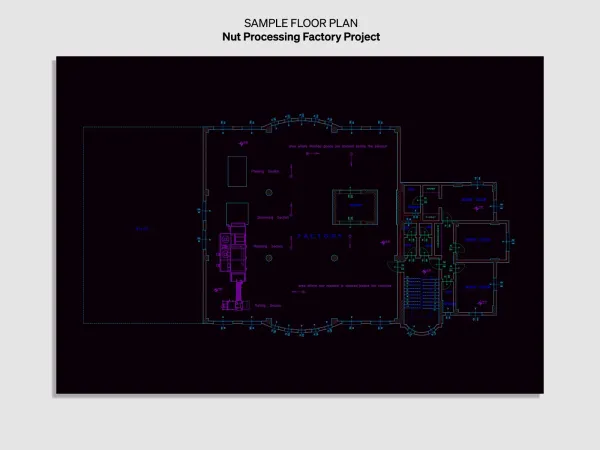
Complete Architectural Drawings
This collection includes 5 complete architectural projects, each provided as an editable CAD (.DWG) file. All projects are based on real-world production facilities and include comprehensive architectural drawing sets from start to finish. Each project contains floor plans, site plans, elevations, sections, roof plans, construction details, and other essential architectural drawings.
$14.90
Buy Now
Secure checkout
Instant Download
Get your files immediately after purchase.
Secure Payment
Safe and encrypted checkout.
Support
Need help? We are here for you.
- File Format
- DWG
- Projects
- 5 Complete Projects